
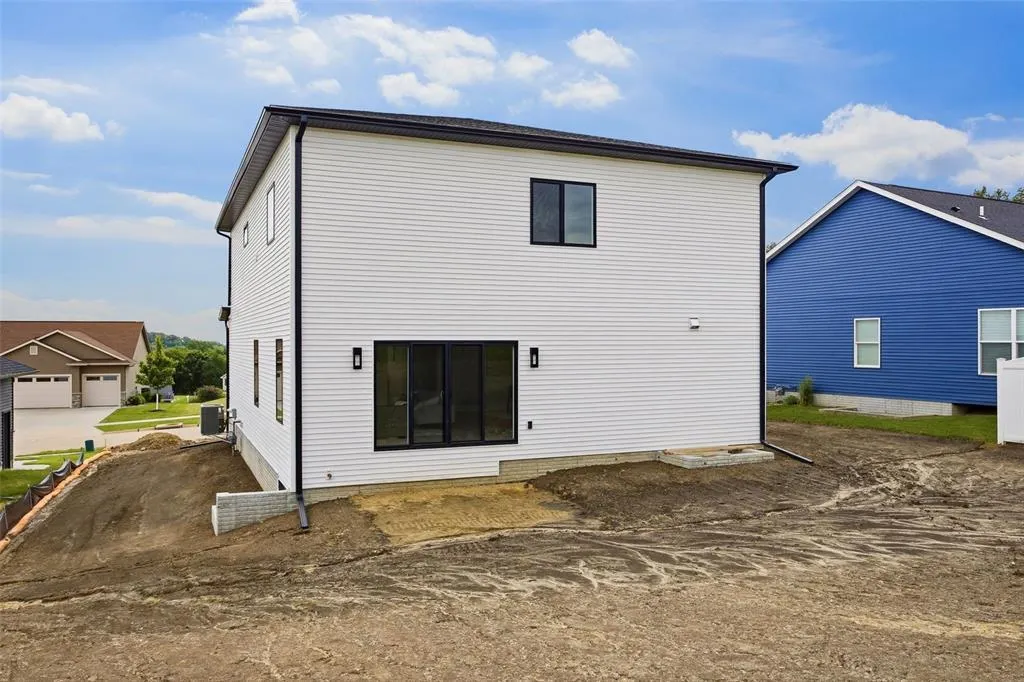
Address
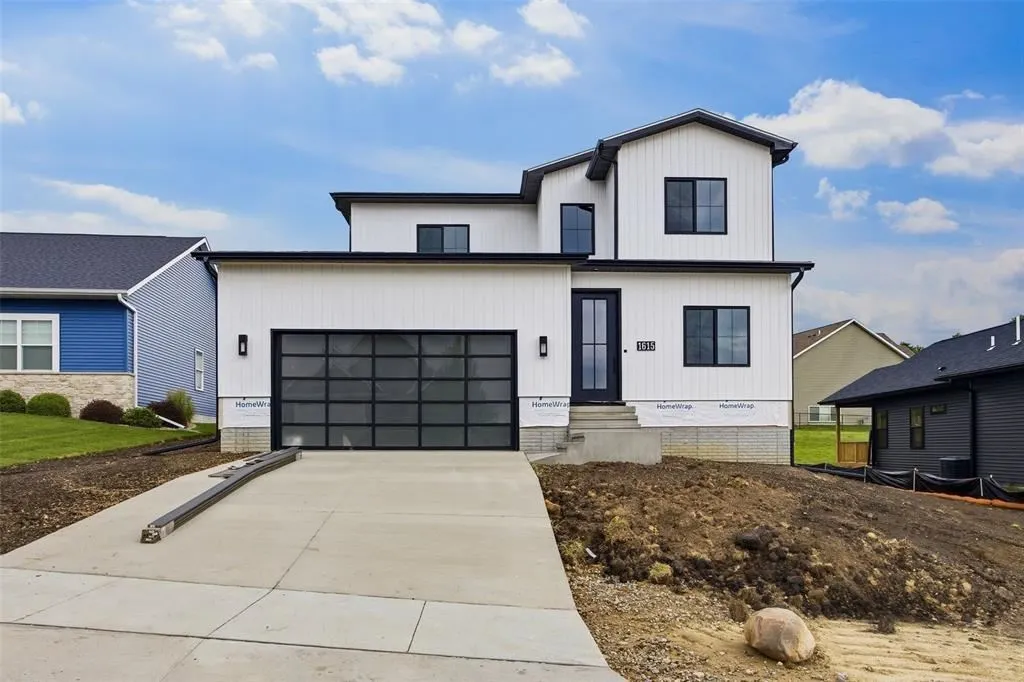
1615 38th St Se, Cedar Rapids, IA
Price
$ 524,900
Property Attributes
- MLS#202605107
- TypeSingle Family
- Listing Status Active
- CountyLINN
- CityCedar Rapids
- AreaOutOfArea
- NeighborhoodSE Quadrant
- Zip52403
- StyleTwo Story
- Year Built2026
- Taxes$ 844
- Price$ 524,900
- Bedrooms4
- Full Bathrooms2
- Half Bathrooms1
- Sqr Footage2830
- Lot Size0.22 Acres
Data Source:
Iowa City Area Association Of REALTORS® (ICAAR)
Property Description
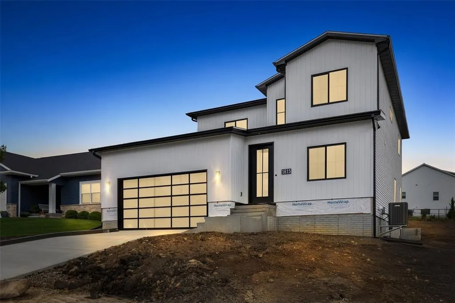
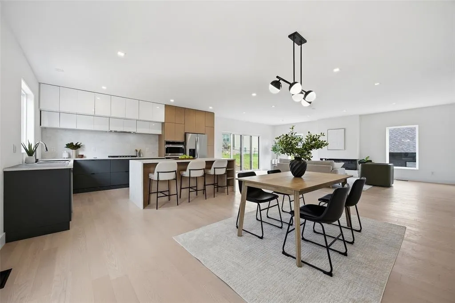
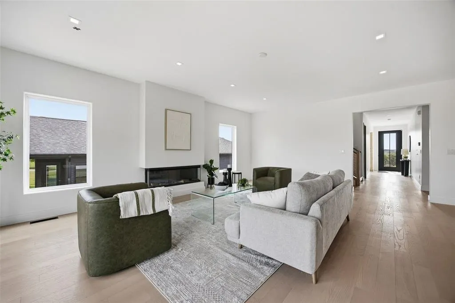
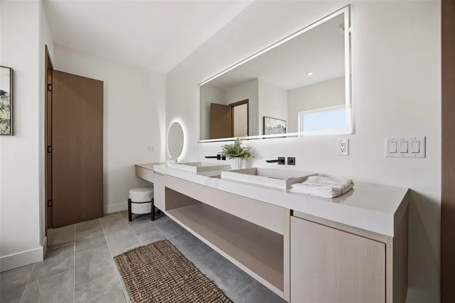
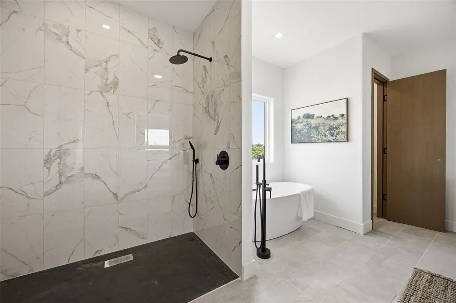
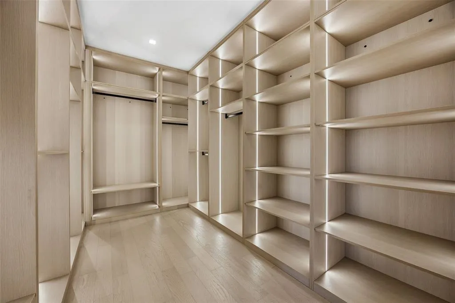
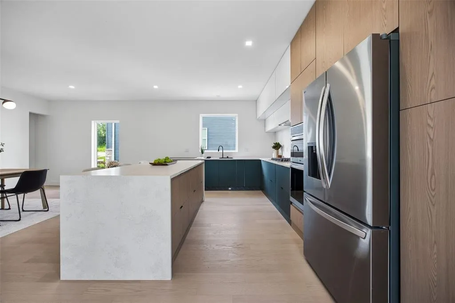
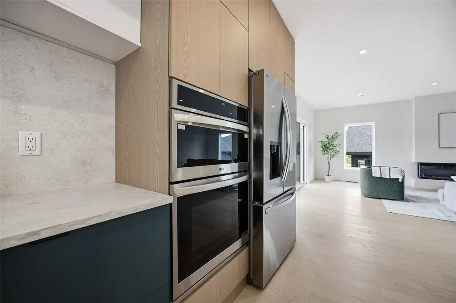
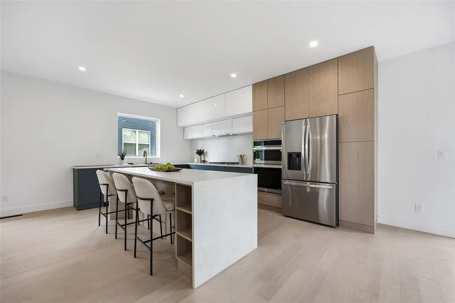
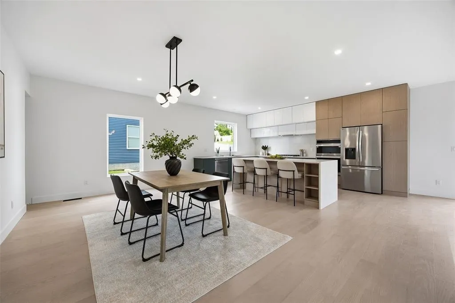
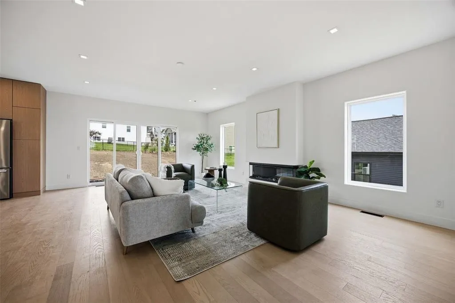
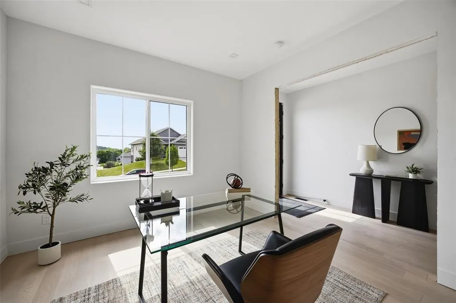
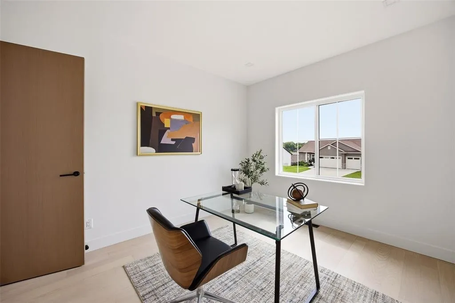
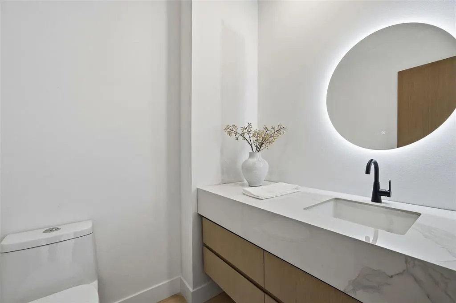
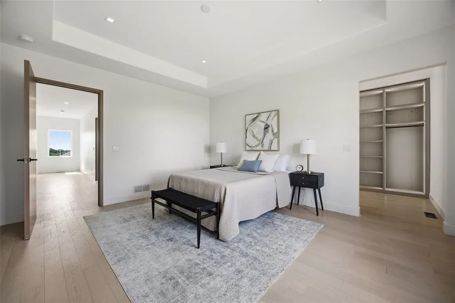
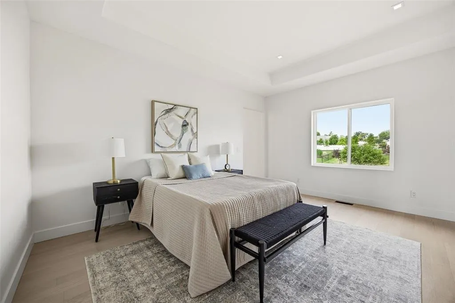
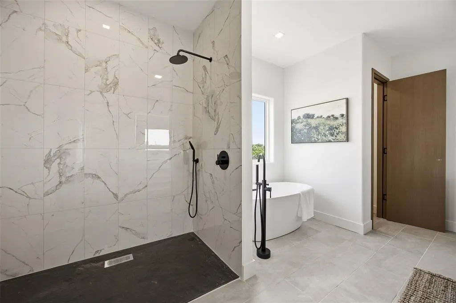
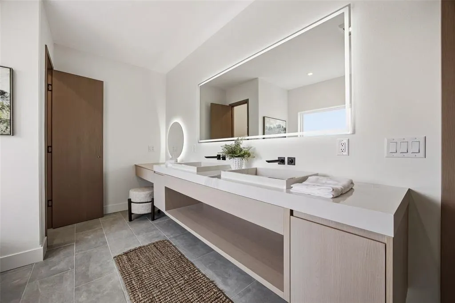
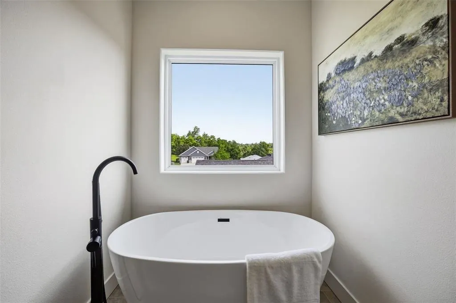
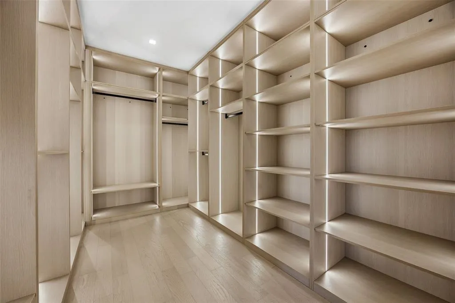
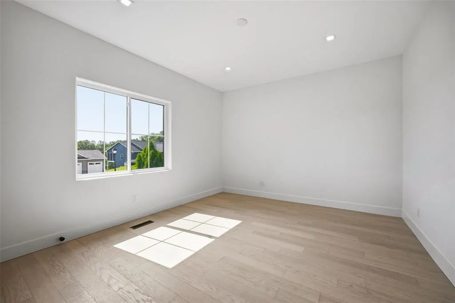
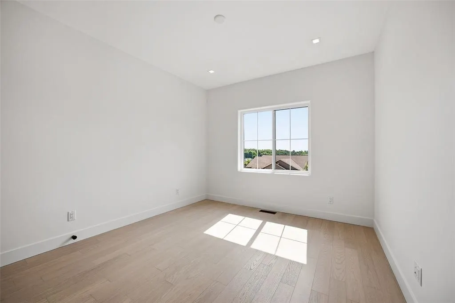
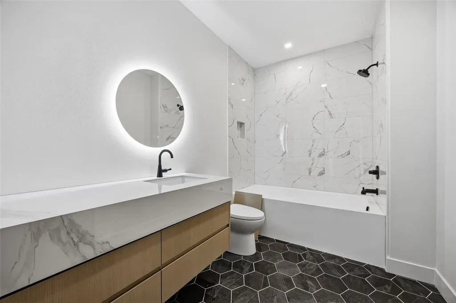
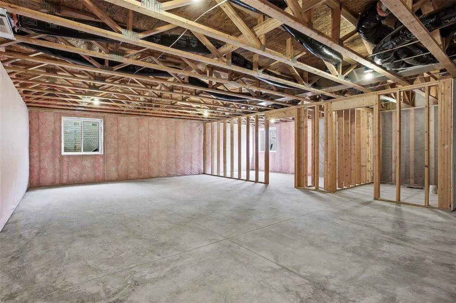
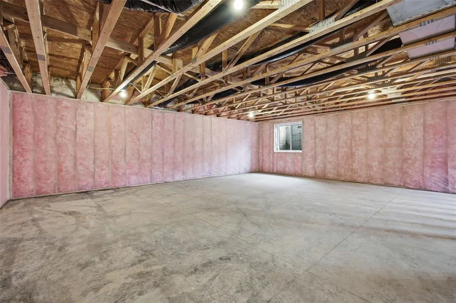
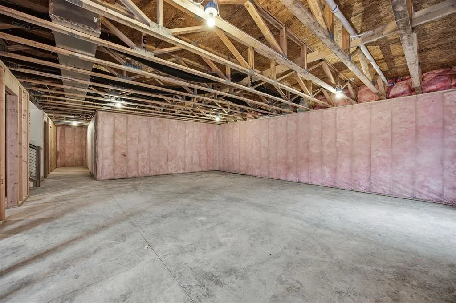
Residence 1615 A custom home designed by Mod. Where California modern meets Midwest comfort. Inspired by the effortless elegance of West Coast architecture, Residence 1615 offers a fresh perspective on contemporary living in Cedar Rapids. Conceived from an original floor plan—not a stock design—this home was crafted with intention and timeless simplicity. Expansive 9’ ceilings, oversized 7’5” interior doors, a dramatic 3’6” x 8’ entry door, and abundant natural light create an exceptional sense of scale. The Scandinavian-inspired kitchen features custom cabinetry, quartz surfaces, a waterfall island, slab backsplash, and designer lighting, while the spa-inspired primary suite showcases floating vanities, a freestanding soaking tub, oversized walk-in shower, and an illuminated custom walk-in closet. The unfinished lower level offers a blank canvas for future customization.
| Elementary School | Middle School | High School |
|---|---|---|
| Erskine Elementary School | Mckinley Middle School | Washington High School |
| Price History | |
|---|---|
| 8/20/2026 | Listed $524,900 |
General Features
| Heating | NaturalGas,ForcedAir |
|---|---|
| Cooling | CeilingFans,CentralAir |
| Utilities | CitySewer,CityWater |
| Possession | Negotiable |
| Appliances | Dishwasher,Microwave,RangeOrOven,Refrigerator |
| Zoning | Residential |
| Architectural Style | TwoStories |
| Construction Materials | Vinyl,PartialStone,Frame |
| Year Built | 2026 |
| Rooms | {u'RoomLevel': u'Main',u'RoomType': u'Kitchen'},{u'RoomLevel': u'Main',u'RoomType': u'DiningRoom'},{u'RoomLevel': u'Main',u'RoomType': u'LivingRoom'},{u'RoomLevel': u'Upper',u'RoomType': u'MasterBedr |
| Area | OutOfArea |
| Property Subtype | SingleFamilyResidence |
| Tax Year | 2025 |
| Community Features | StreetLights,CloseToShopping |
| County | Linn |
| New Construction | Yes |
| Property Type | Residential |
| HOA | No |
| Subdivision Name | SE Quadrant |
| Full Baths | 2 |
| Status | Active |
| Directions | Head East on Mt Vernon RD,South on 38th St SE,Property is on the right |
| High School | Washington |
| City | CedarRapids |
| Elementary School | Erskine |
| Tax Annual Amount | 844.29 |
| Middle/Junior High School | Mckinley |
| Property Condition | NewConstruction |
| Builder Name | Mods Enterprises |
| Standard Status | Active |
Interior Features
| Interior Amenities | HighCeilings,FamilyRoomOnMainLevel,BreakfastBar,Island,KitDiningRmComb |
|---|---|
| Basement | Full,Unfinished |
| Total Fireplaces | 1 |
| Fireplace Features | LivingRoom,Electric |
| Above Grade Finished Area | 2830.0 |
| Half Baths | 1 |
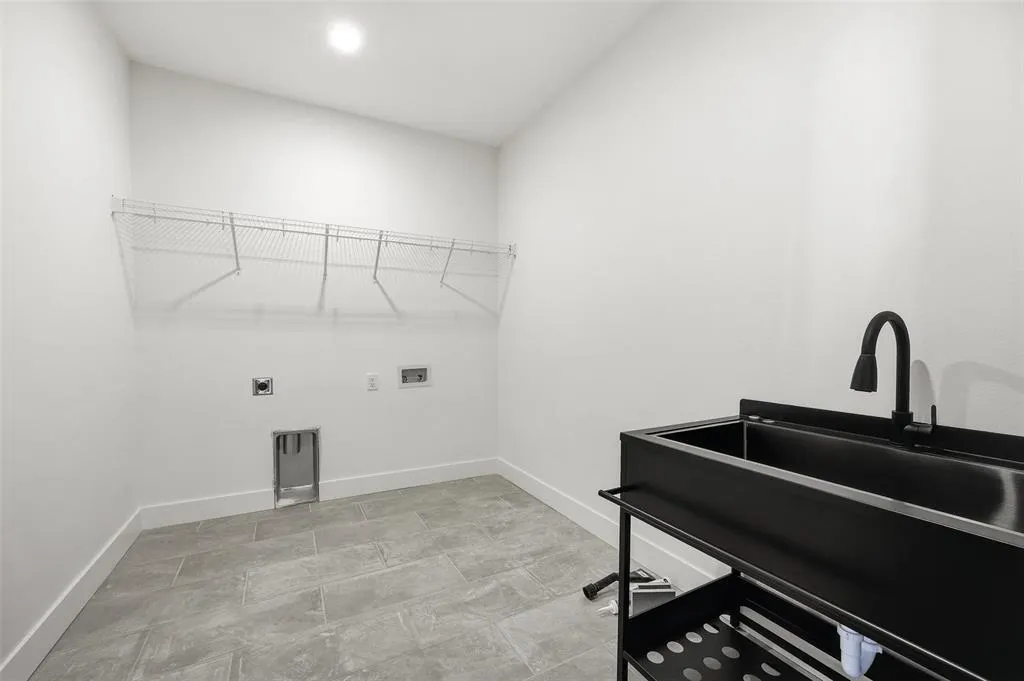
| Laundry Features | UpperLevel |
| Total Bedrooms | 4 |
| Below Grade Finished Area | 0.0 |
| Total Baths | 3 |
Exterior Features
| Exterior Amenities | Patio |
|---|---|
| Parking Features | AttachedGarage |
| Lot Features | LessThanHalfAcre |
| Lot Dimensions | 66x140 |
| Lot Size Acres | 0.22 |
Amenities
- Foreclosure
- Views
- Short Sale
- New Construction
- Adult 55+
- Lease To Own
- No HOA Fees
- Furnished
- Primary On Main
- Air Conditioning
- Seller Finance
- Green
- Fixer Upper
- Horse
- Golf
- Fireplace
- Deck
- Garage
- Basement
- Pool
Property vs Single Family Average in 52403
Price
Taxes
Year Built
Visits
 Information should be deemed reliable but not guaranteed, all representations are approximate, and individual verification is recommended. Copyright ©2026 All rights reserved.
 All information deemed reliable but not guaranteed. All properties are subject to prior sale, change or withdrawal. Neither listing broker(s) or information provider(s) shall be responsible for any typographical errors, misinformation, misprints and shall be held totally harmless. Listing(s) information is provided for consumer's personal, non-commercial use and may not be used for any purpose other than to identify prospective properties consumers may be interested in purchasing. The data relating
 All information deemed reliable but not guaranteed. All properties are subject to prior sale, change or withdrawal. Neither listing broker(s) or information provider(s) shall be responsible for any typographical errors, misinformation, misprints and shall be held totally harmless. Listing(s) information is provided for consumer's personal, non-commercial use and may not be used for any purpose other than to identify prospective properties consumers may be interested in purchasing. The data relating
