



Address
119 Richards St, Iowa City, IA
Price
$ 1,095,000
Property Attributes
- MLS#202604989
- TypeSingle Family
- Listing Status Active
- CountyJOHNSON
- CityIowa City
- AreaIowaCity
- NeighborhoodManville Heights
- Zip52246
- StyleTwo Story
- Year Built2009
- Taxes$ 15187
- Price$ 1,095,000
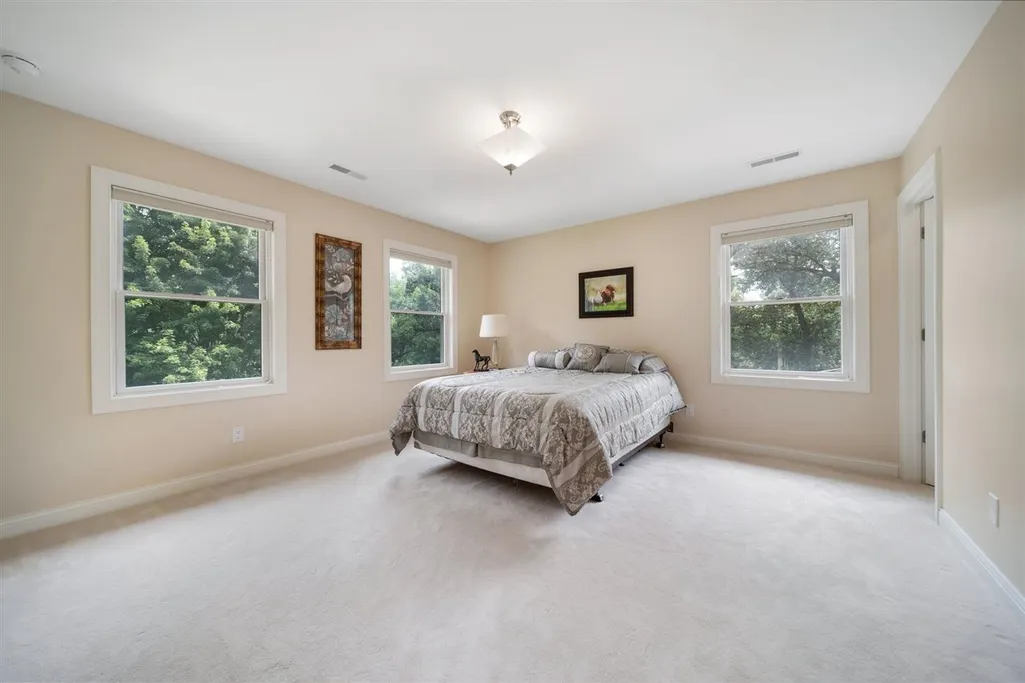
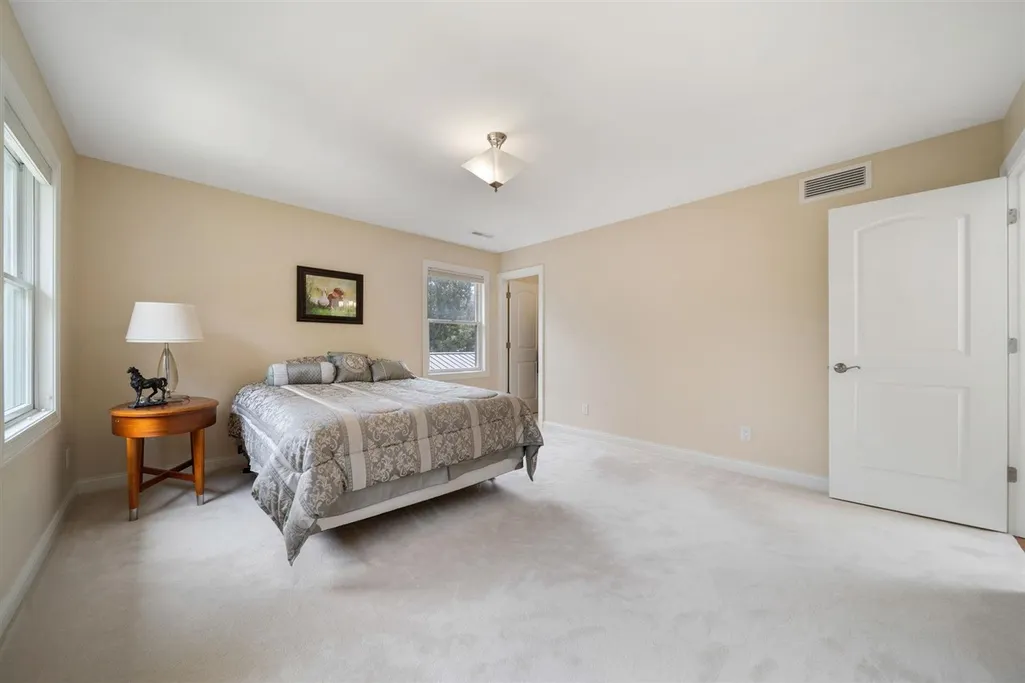
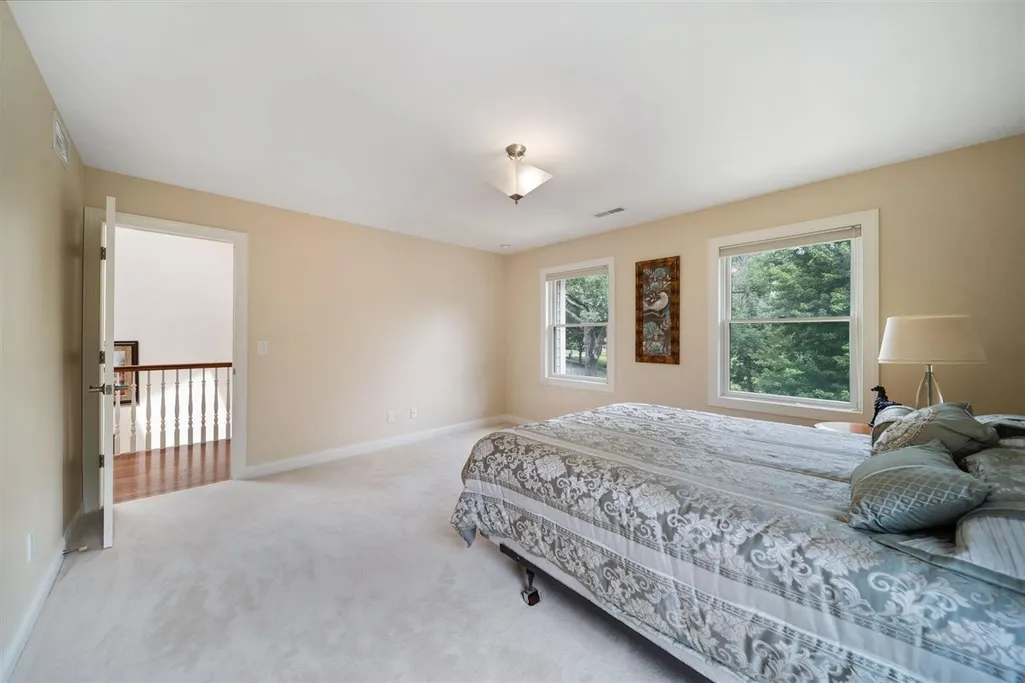
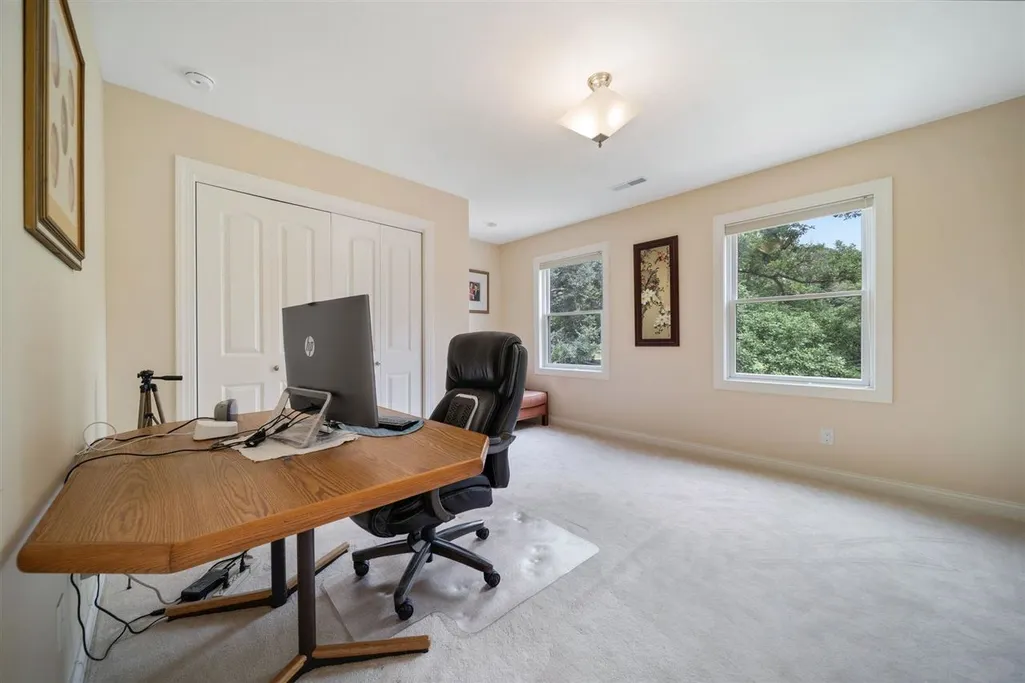
- Bedrooms5
- Full Bathrooms3
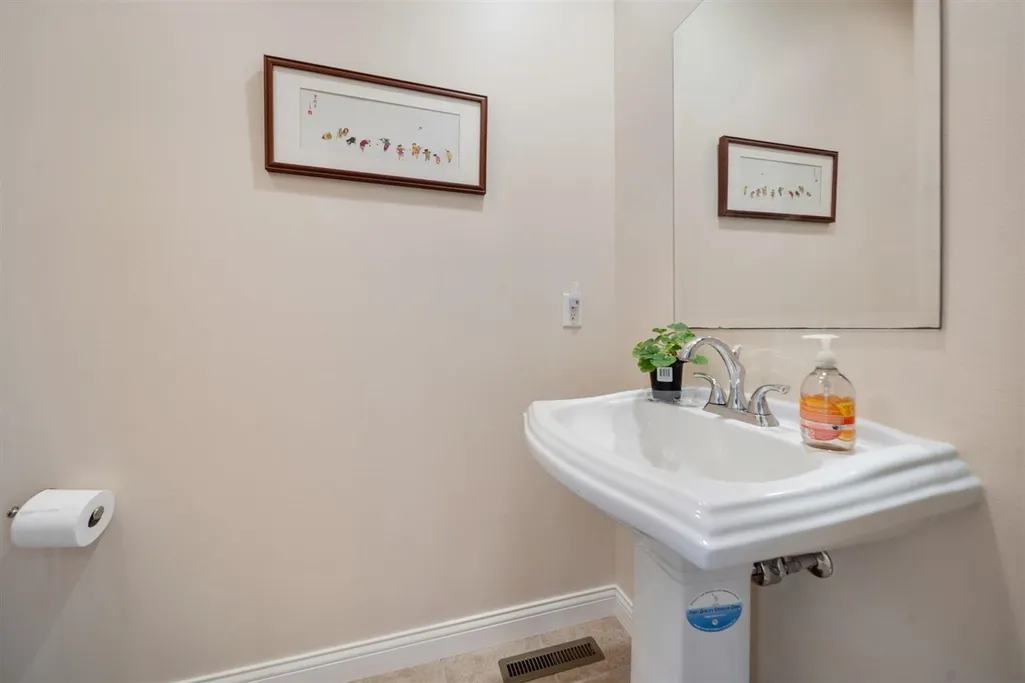
- Half Bathrooms1
- Sqr Footage3950
- Lot Size0.27 Acres
Data Source:
Iowa City Area Association Of REALTORS® (ICAAR)
Property Description
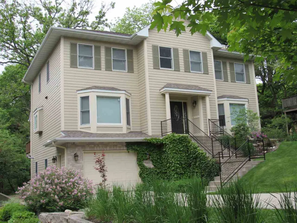
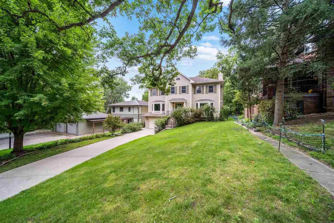
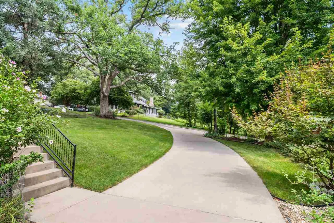
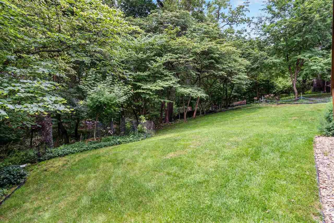
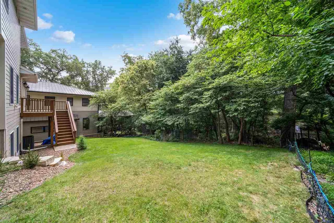
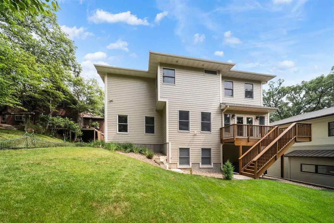
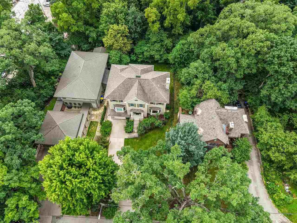
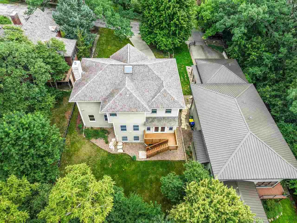
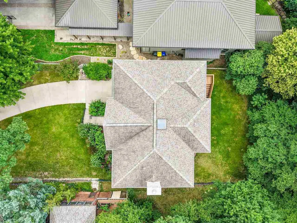
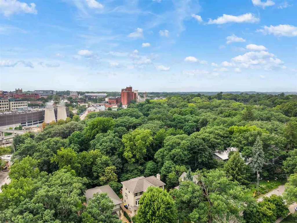
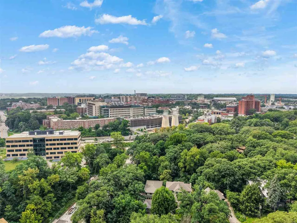
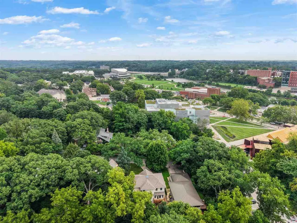
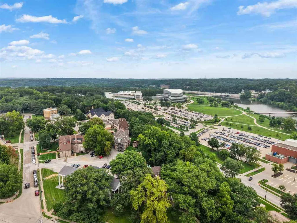
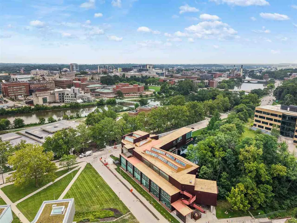
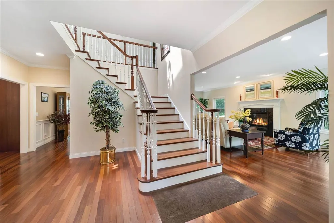
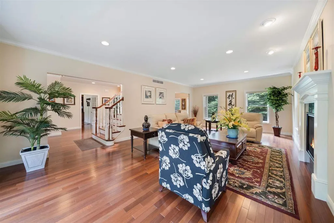
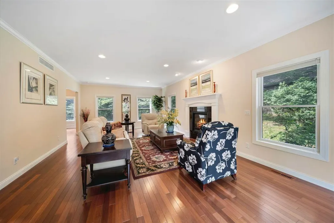
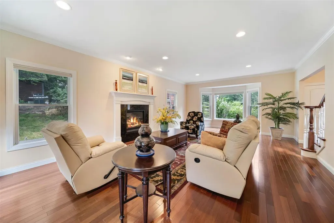
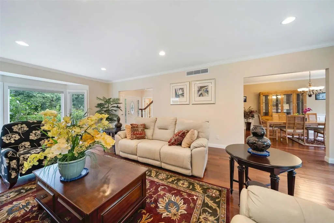
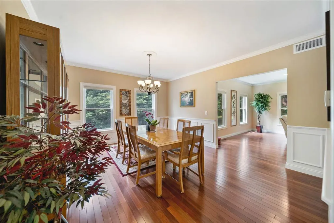
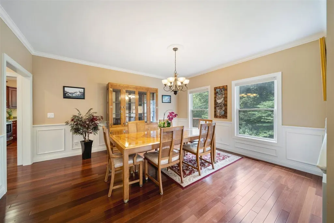
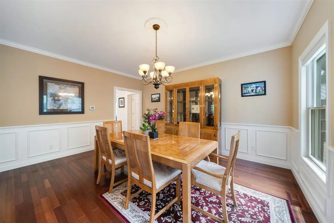
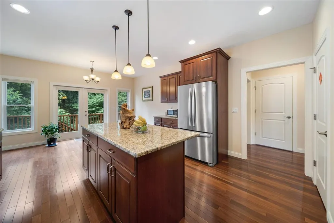
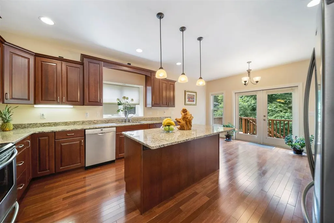
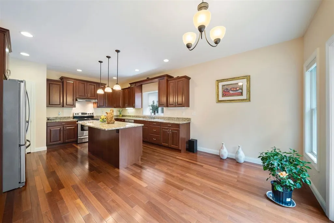
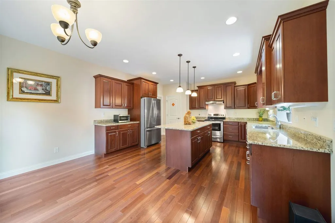
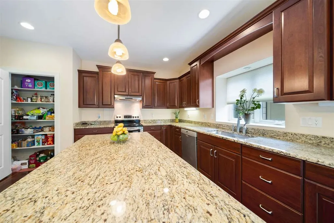
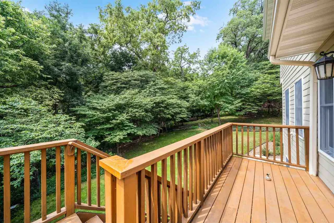
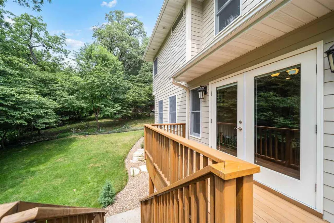
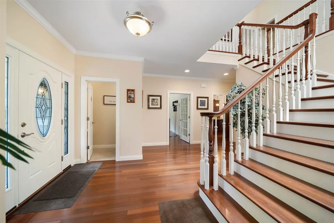
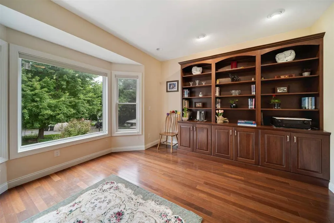
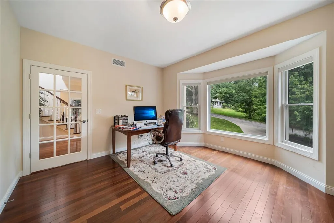
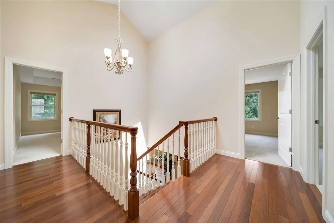
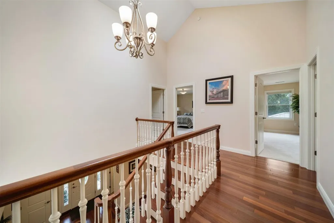
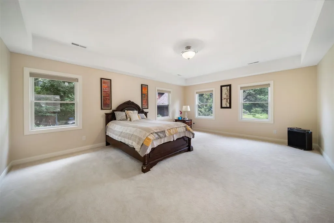
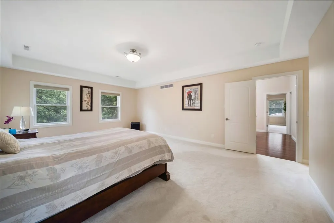
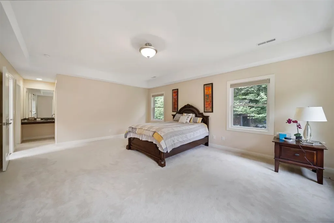
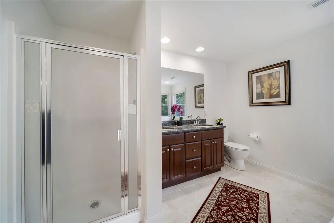
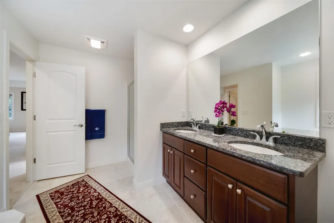
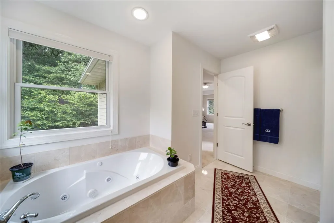
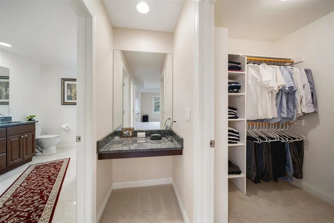
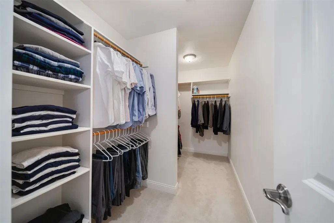
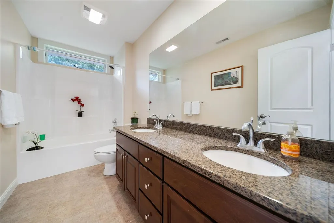
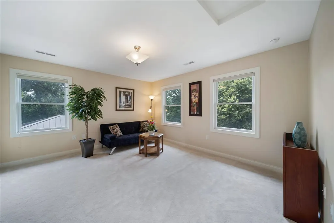
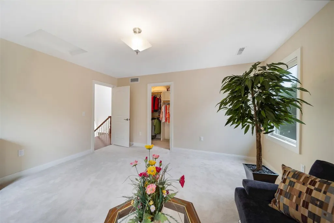
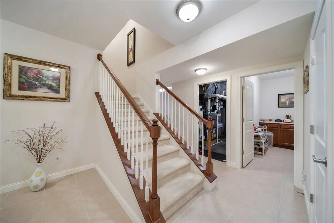
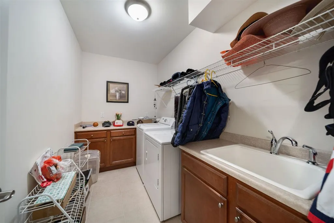
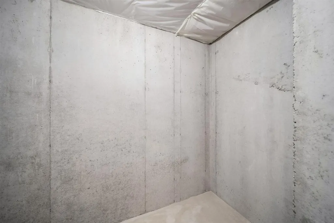
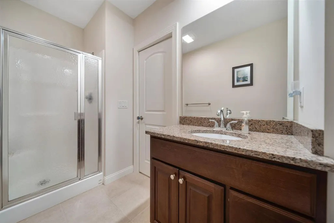
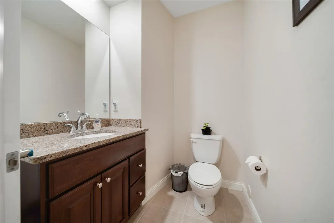
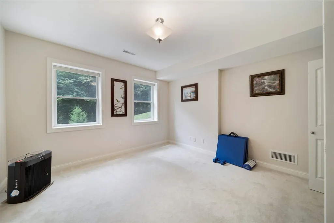
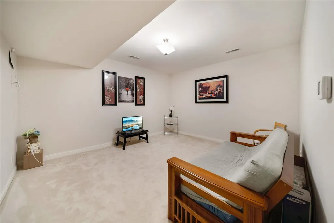
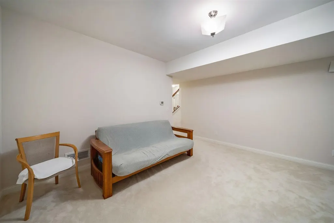
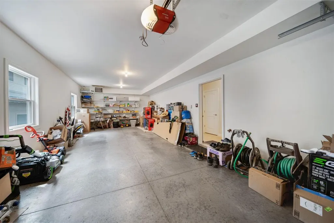
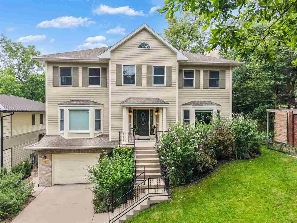
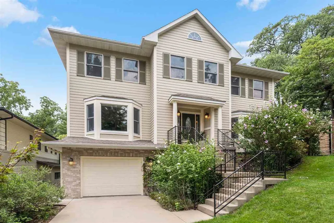
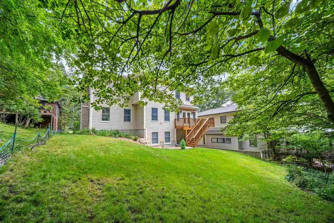
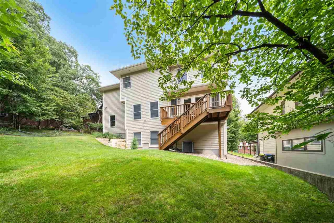
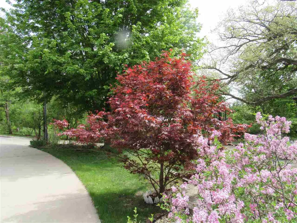
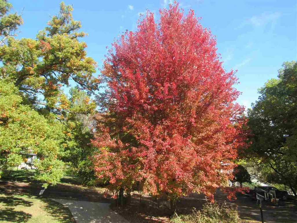
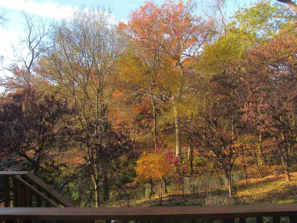
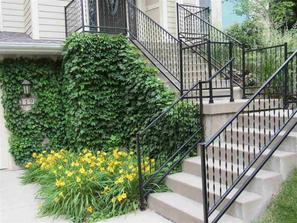
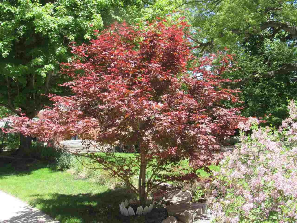
This home sits in Iowa City’s historic Manville Heights, combining a quiet, wooded lot with no front or rear neighbors and a beautifully landscaped yard. The freshly painted exterior features premium cement board siding, adding exceptional durability and curb appeal. The private setting doubles as a walker's dream, putting you within minutes of Lincoln elementary, UIHC, the Dental College, Hancher Auditorium, downtown, parks, and Kinnick Stadium. The property boasts 3,950 sq. ft. of elegant living space highlighted by rich cherry wood flooring, 9-ft ceilings, classic wainscoting, and a granite fireplace. The main level flows freely for effortless entertaining and includes a dedicated study with a built-in bookcase and a single French Door. The gourmet kitchen offers custom cherry cabinetry, while granite countertops extend throughout the kitchen and all full bathrooms, complemented by marble flooring in the master bath. Designed with a highly functional layout, 4 of the 5 total bedrooms are grouped together on the top floor. The lower level hosts a cozy family room, 5th bedroom, full bath, laundry room, and ample storage space. Essential mechanicals and safety features comlete the home, including a 3-zone HVAC system with a humidifier, a heated 2 car garage, and a storm shelter. The Sellers are also offering a home warranty!
| Elementary School | Middle School | High School |
|---|---|---|
| Lincoln Elementary School | Southeast Middle School | City High School |
| Price History | |
|---|---|
| 8/13/2026 | Listed $1,150,000 |
| 9/11/2026 | 5$1,095,000 |
General Features
| Heating | Electric,ForcedAir,NaturalGas |
|---|---|
| Cooling | CentralAir,Dual |
| Utilities | CitySewer,CityWater |
| Possession | Negotiable |
| Appliances | Dishwasher,Dryer,RangeOrOven,Refrigerator,Washer |
| Zoning | Residential |
| Architectural Style | TwoStories |
| Construction Materials | CementBoard,PartialBrick,Frame |
| Year Built | 2009 |
| Rooms | {u'RoomLevel': u'Main',u'RoomType': u'Kitchen',u'RoomLength': u'15',u'RoomWidth': u'22'},{u'RoomLevel': u'Main',u'RoomType': u'DiningRoom',u'RoomLength': u'14',u'RoomWidth': u'16'},{u'RoomLevel': u'M |
| Area | IowaCity |
| Property Subtype | SingleFamilyResidence |
| Tax Year | 2025 |
| Community Features | CloseToSchool,CloseToShopping,Sidewalks,StreetLights |
| County | Johnson |
| New Construction | No |
| Property Type | Residential |
| HOA | No |
| Subdivision Name | Manville Heights |
| Green Indoor Air Quality | PassiveRadon,SmokeDetectors |
| Full Baths | 3 |
| Status | Active |
| Directions | River St. to Ferson Ave. to Richards St. |
| High School | City |
| City | IowaCity |
| Elementary School | Lincoln |
| Tax Annual Amount | 15187.03 |
| Middle/Junior High School | Southeast |
| Builder Name | Boyd Crosby |
| Standard Status | Active |
| Virtual Tour | https://www.zillow.com/view-imx/61d90d9b-aa61-4ac6-afbc-e8534a60ea34?setAttribution=mls&wl=true&initialViewType=pano&utm_source=dashboard |
Interior Features
| Interior Amenities | Bookcases,CableAvailable,HighCeilings,TrayCeilings,EntranceFoyer,Skylight,VaultedCeilings,Whirlpool,DiningRoomSeparate,FamilyRoom,LibraryOrOffice,LivingRoomSeparate,PrimaryBath,BreakfastArea,Breakfas |
|---|---|
| Basement | Full,Concrete,Finished |
| Flooring | Carpet,Wood,Marble,Tile |
| Total Fireplaces | 1 |
| Fireplace Features | FactoryBuilt,Gas,LivingRoom |
| Window Features | DoublePaneWindows |
| Above Grade Finished Area | 3090.0 |
| Half Baths | 1 |
| Laundry Features | InBasement,LaundryRoom |
| Total Bedrooms | 5 |
| Below Grade Finished Area | 860.0 |
| Total Baths | 4 |
Exterior Features
| Exterior Amenities | Deck |
|---|---|
| Parking Features | AttachedGarage,HeatedGarage,Tandem |
| Lot Features | LessThanHalfAcre,CulDeSac,BackYard,Wooded |
| Lot Dimensions | 58x200 |
| Lot Size Acres | 0.27 |
Amenities
- Foreclosure
- Views
- Short Sale
- New Construction
- Adult 55+
- Lease To Own
- No HOA Fees
- Furnished
- Primary On Main
- Air Conditioning
- Seller Finance
- Green
- Fixer Upper
- Horse
- Golf
- Fireplace
- Deck
- Garage
- Basement
- Pool
Property vs Single Family Average in 52246
Price
Taxes
Year Built
Visits
 Information should be deemed reliable but not guaranteed, all representations are approximate, and individual verification is recommended. Copyright ©2026 All rights reserved.
 All information deemed reliable but not guaranteed. All properties are subject to prior sale, change or withdrawal. Neither listing broker(s) or information provider(s) shall be responsible for any typographical errors, misinformation, misprints and shall be held totally harmless. Listing(s) information is provided for consumer's personal, non-commercial use and may not be used for any purpose other than to identify prospective properties consumers may be interested in purchasing. The data relating
 All information deemed reliable but not guaranteed. All properties are subject to prior sale, change or withdrawal. Neither listing broker(s) or information provider(s) shall be responsible for any typographical errors, misinformation, misprints and shall be held totally harmless. Listing(s) information is provided for consumer's personal, non-commercial use and may not be used for any purpose other than to identify prospective properties consumers may be interested in purchasing. The data relating
