

Address
1205 Brookwood Dr, Iowa City, IA
Price
$ 339,900
Property Attributes
- MLS#202604845
- TypeSingle Family
- Listing Status Active
- CountyJOHNSON
- CityIowa City
- AreaIowaCity
- NeighborhoodMARK TWAIN SOUTH
- Zip52240
- StyleOne Story
- Year Built1967
- Taxes$ 5476
- Price$ 339,900
- Bedrooms2
- Full Bathrooms3
- Half Bathrooms0
- Sqr Footage2752
- Lot Size0.18 Acres
Data Source:
Iowa City Area Association Of REALTORS® (ICAAR)
Property Description
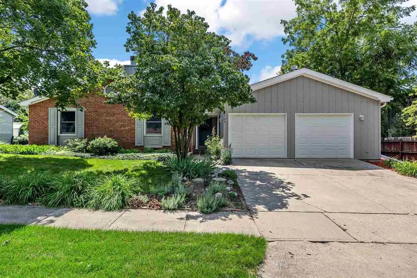
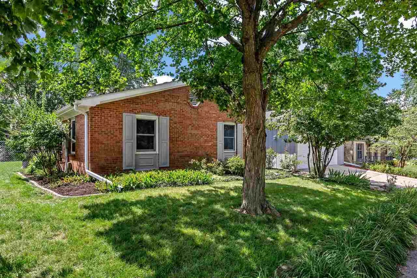
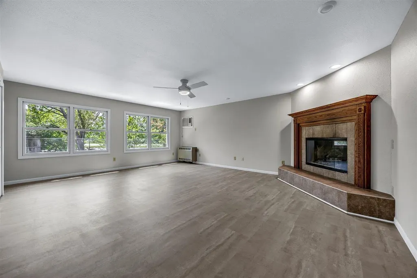
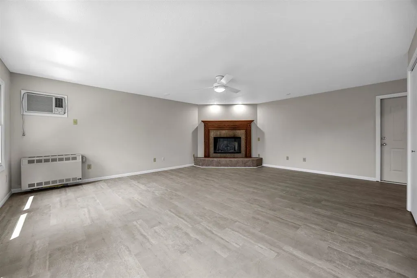
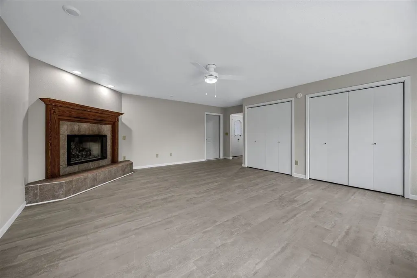
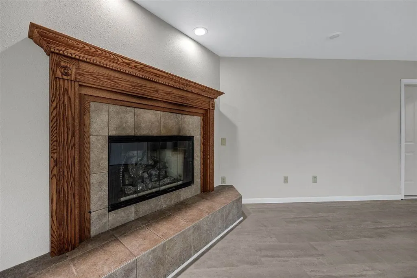
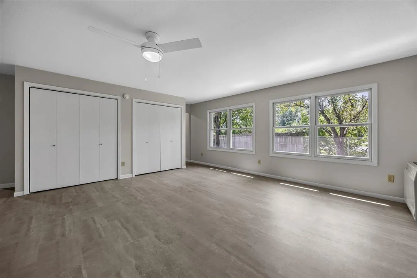
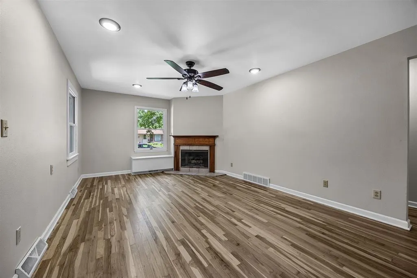
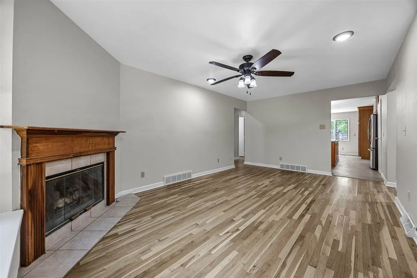
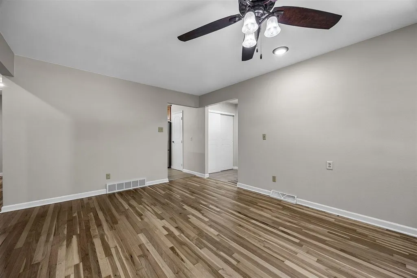
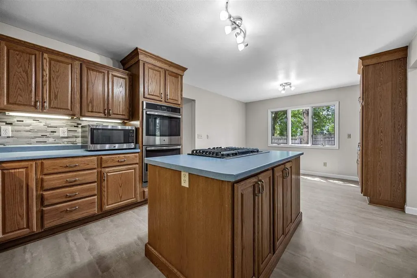
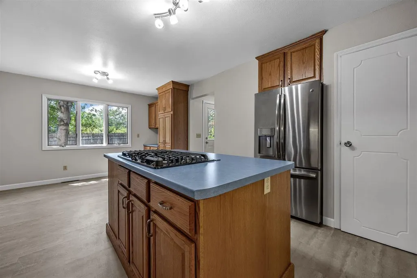
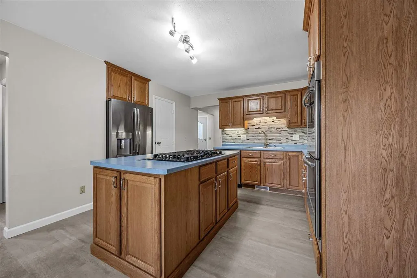
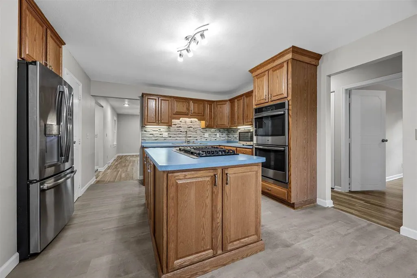
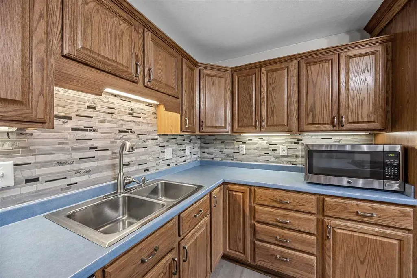
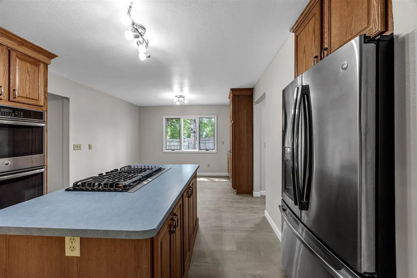
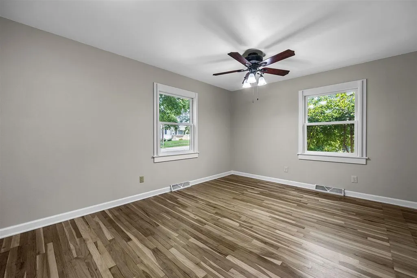
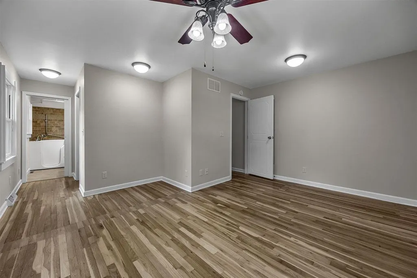
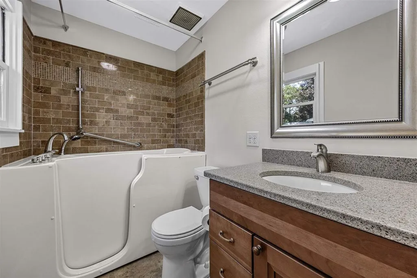
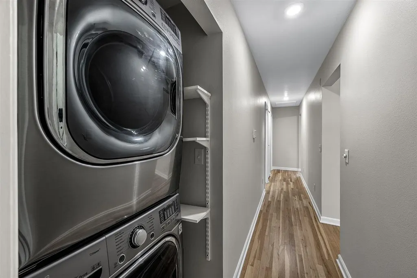
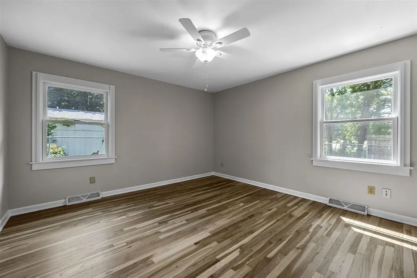
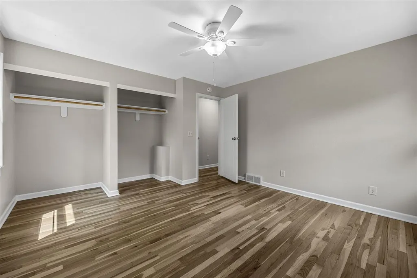
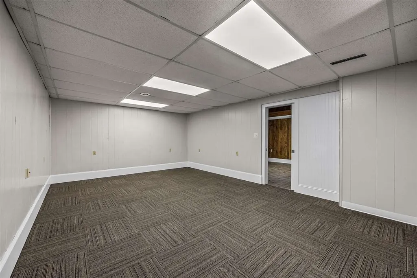
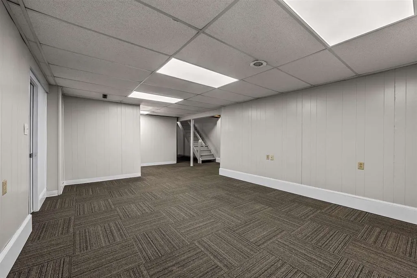
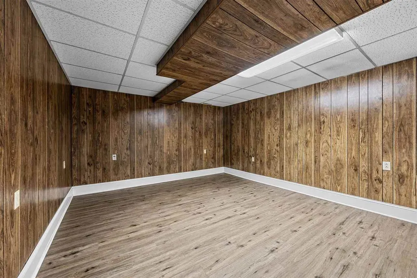
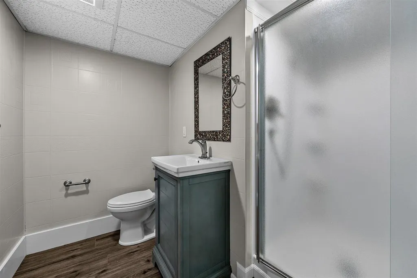
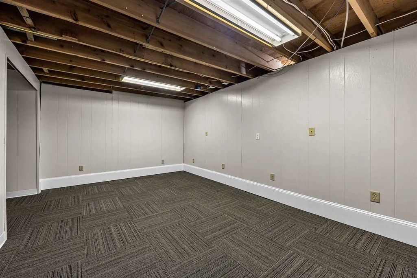
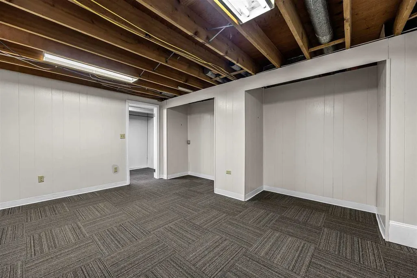
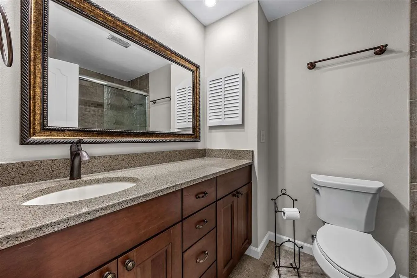
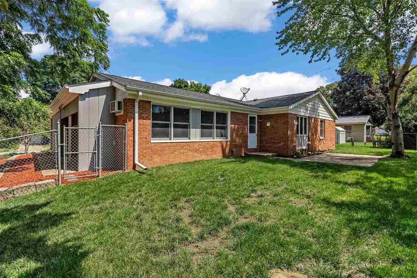
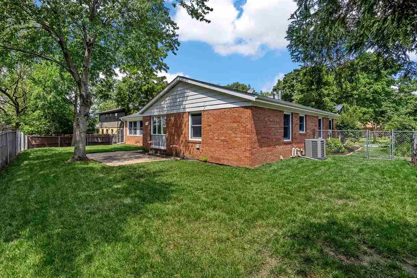
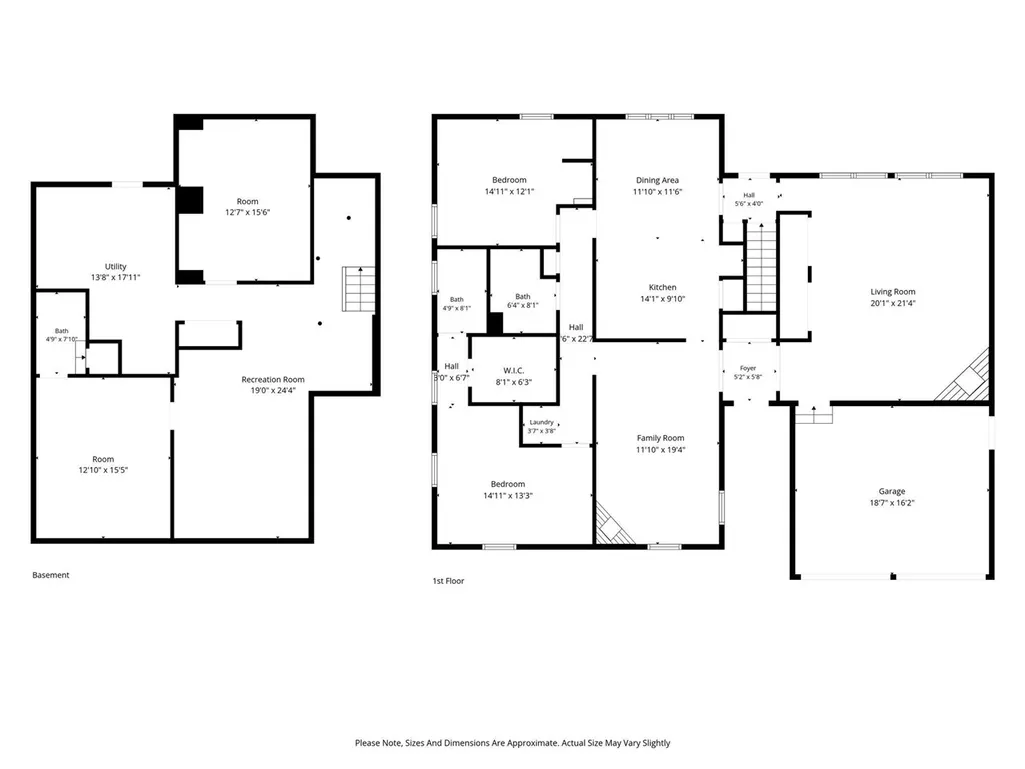
Thoughtfully remodeled from top to bottom, this spacious ranch offers comfortable, accessible one-level living with zero-entry access, wide doorways, main-level laundry, and two bedrooms and bathrooms on the main floor. The primary suite features a walk-in closet and private bath with a walk-in shower/tub combination, while the second main-level bathroom includes a walk-in shower. Designed with convenience and accessibility in mind, this home offers over 1,700 square feet on the main level and more than 2,700 square feet of finished living space overall. The spacious kitchen is the heart of the home, featuring a large center island, stainless steel appliances, striking tile backsplash, LVP flooring, abundant cabinetry, and generous workspace for cooking and entertaining. The extensive 2026 remodel includes two fireplaces with custom mantels—one in the main-level living room and another in the family room. Hardwood flooring extends throughout the main-level bedrooms. The lower level provides exceptional flexibility with two additional nonconforming bedrooms, along with space for recreation, guests, hobbies, an office, or storage. Step outside to enjoy the large fenced backyard and patio, offering a wonderful space for outdoor relaxation and entertaining.
| Elementary School | Middle School | High School |
|---|---|---|
| Twain Elementary School | Southeast Middle School | City High School |
| Price History | |
|---|---|
| 8/5/2026 | Listed $350,000 |
| 9/8/2026 | 3$339,900 |
General Features
| Heating | ForcedAir,NaturalGas,Other |
|---|---|
| Cooling | CentralAir,WallWindowUnits |
| Utilities | CitySewer,CityWater |
| Possession | CloseOfEscrow |
| Appliances | CookTopSeparate,Dishwasher,DoubleOven,Dryer,Microwave,Refrigerator,Washer |
| Zoning | Residential |
| Association Fee Includes | None |
| Architectural Style | OneStory |
| Construction Materials | Brick,Composit,Frame |
| Year Built | 1967 |
| Rooms | {u'RoomType': u'Garage',u'RoomLength': u'20',u'RoomWidth': u'24'},{u'RoomLevel': u'Main',u'RoomType': u'Kitchen',u'RoomLength': u'14',u'RoomWidth': u'10'},{u'RoomLevel': u'Main',u'RoomType': u'Dining |
| Area | IowaCity |
| Property Subtype | SingleFamilyResidence |
| Tax Year | 2024 |
| Community Features | CloseToSchool,CloseToShopping,Sidewalks,StreetLights |
| County | Johnson |
| New Construction | No |
| Property Type | Residential |
| HOA | No |
| Subdivision Name | MARK TWAIN SOUTH |
| Full Baths | 3 |
| Status | Active |
| Directions | Sycamore Dr to Deforest: West on Deforest to Spruce Ct: South on Spruce Ct turns into Brookwood Dr |
| High School | City |
| City | IowaCity |
| Elementary School | Twain |
| Tax Annual Amount | 5476.0 |
| Middle/Junior High School | Southeast |
| Builder Name | NK |
| Standard Status | Active |
| Virtual Tour | https://listings.corridorhomephotos.com/1205-Brookwood-Dr-Iowa-City-IA-52240-USA?mls= |
Interior Features
| Interior Amenities | Other,FamilyRoomOnMainLevel,FamilyRoom,LivingRoomSeparate,PrimaryBath,BreakfastArea,Island,KitDiningRmComb |
|---|---|
| Basement | Full,SumpPump,Finished |
| Flooring | Carpet,Wood,LVP |
| Total Fireplaces | 2 |
| Fireplace Features | FamilyRoom,LivingRoom |
| Above Grade Finished Area | 1748.0 |
| Laundry Features | LowerLevel,InHall,MainLevel |
| Total Bedrooms | 2 |
| Below Grade Finished Area | 1004.0 |
| Total Baths | 3 |
Exterior Features
| Exterior Amenities | FencedYard,Patio |
|---|---|
| Parking Features | AttachedGarage,OnStreet |
| Lot Features | LessThanHalfAcre,Level |
| Lot Dimensions | 85 x 91 |
| Lot Size Acres | 0.18 |
Amenities
- Foreclosure
- Views
- Short Sale
- New Construction
- Adult 55+
- Lease To Own
- No HOA Fees
- Furnished
- Primary On Main
- Air Conditioning
- Seller Finance
- Green
- Fixer Upper
- Horse
- Golf
- Fireplace
- Deck
- Garage
- Basement
- Pool
Property vs Single Family Average in 52240
Price
Taxes
Year Built
Visits
 Information should be deemed reliable but not guaranteed, all representations are approximate, and individual verification is recommended. Copyright ©2026 All rights reserved.
 All information deemed reliable but not guaranteed. All properties are subject to prior sale, change or withdrawal. Neither listing broker(s) or information provider(s) shall be responsible for any typographical errors, misinformation, misprints and shall be held totally harmless. Listing(s) information is provided for consumer's personal, non-commercial use and may not be used for any purpose other than to identify prospective properties consumers may be interested in purchasing. The data relating
 All information deemed reliable but not guaranteed. All properties are subject to prior sale, change or withdrawal. Neither listing broker(s) or information provider(s) shall be responsible for any typographical errors, misinformation, misprints and shall be held totally harmless. Listing(s) information is provided for consumer's personal, non-commercial use and may not be used for any purpose other than to identify prospective properties consumers may be interested in purchasing. The data relating
