
Address
4975 Sharon Center Rd Sw, Iowa City, IA
Price
$ 474,900
Property Attributes
- MLS#202604659
- TypeSingle Family
- Listing Status Active
- CountyJOHNSON
- CityIowa City
- AreaSEQuadrant
- Neighborhood110360 Sharon Center
- Zip52240
- StyleOne Story
- Year Built1946
- Taxes$ 3497
- Price$ 474,900
- Bedrooms4
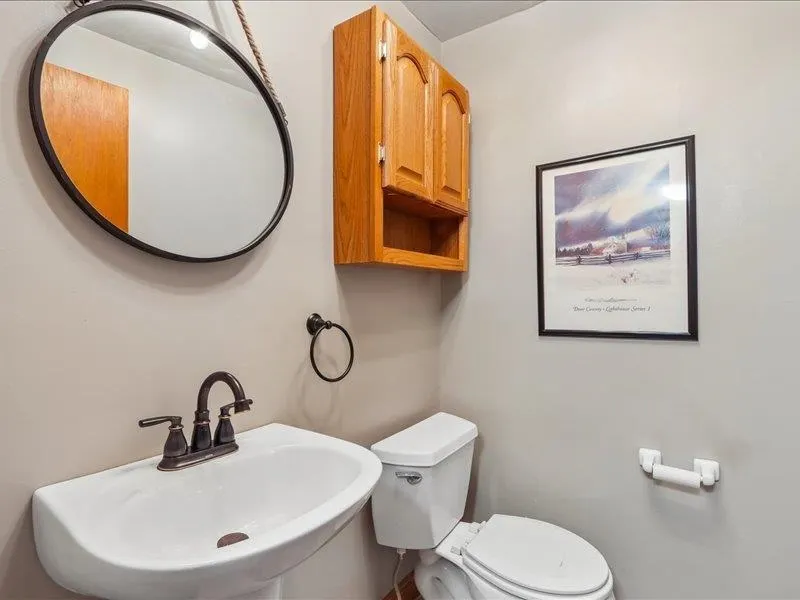
- Full Bathrooms2
- Half Bathrooms1
- Sqr Footage2683
- Lot Size1.09 Acres
Data Source:
Iowa City Area Association Of REALTORS® (ICAAR)
Property Description
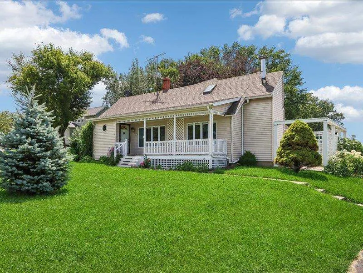
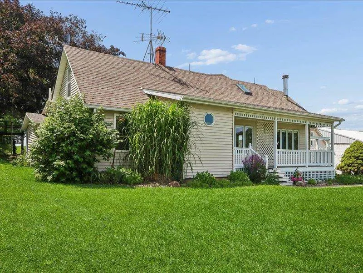
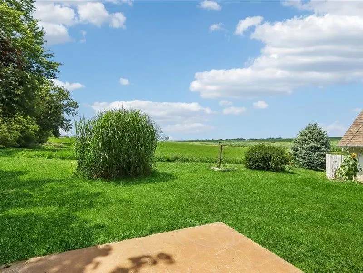
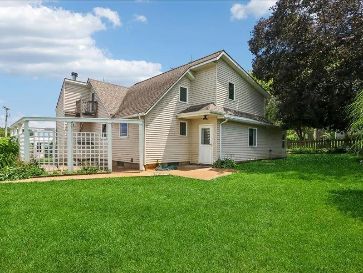
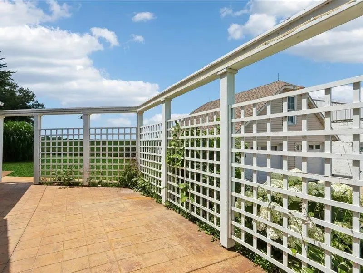
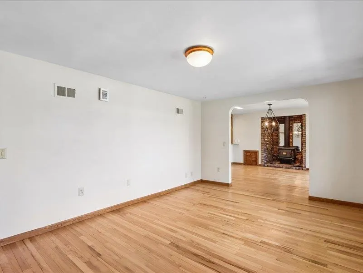
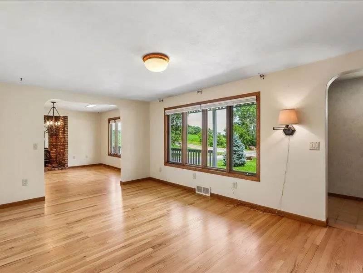
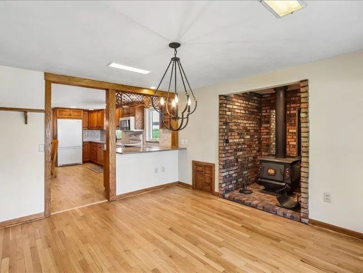
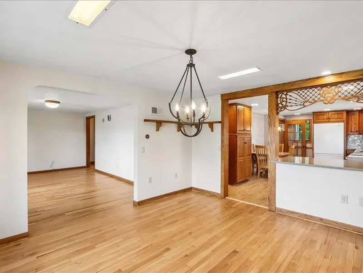
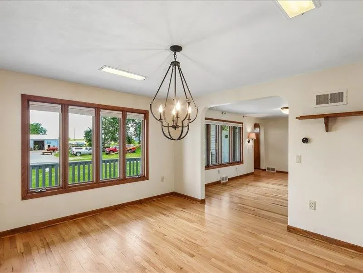
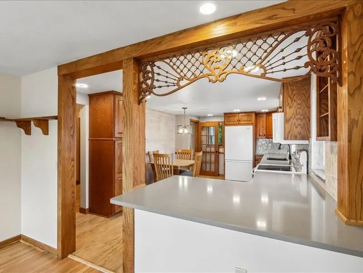
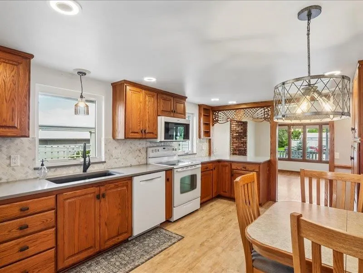
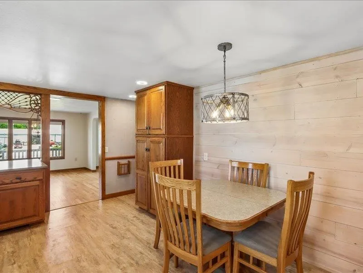
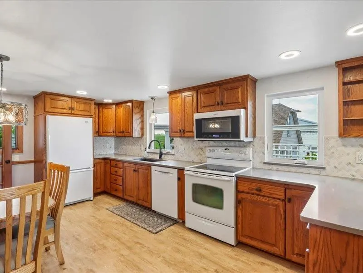
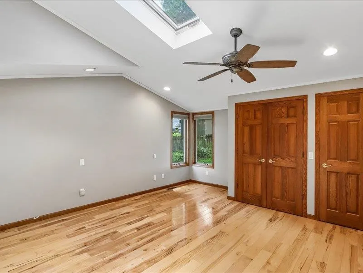
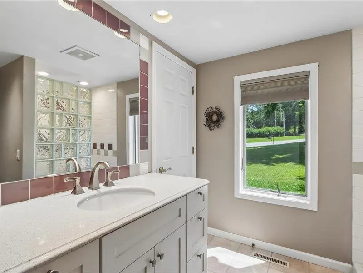
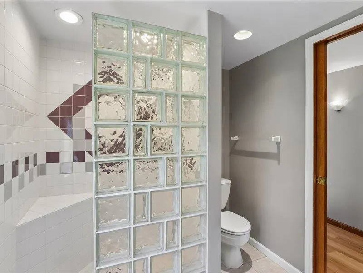
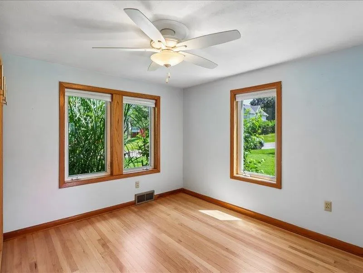
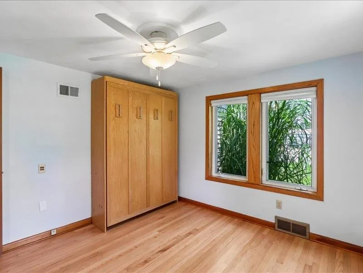
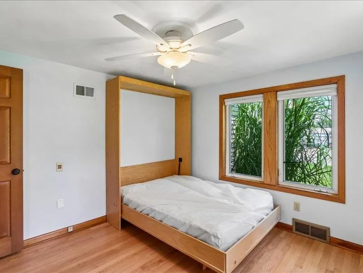
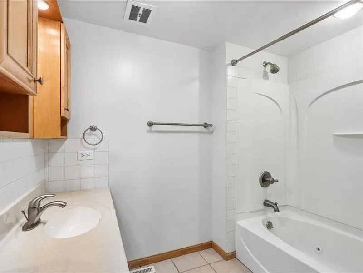
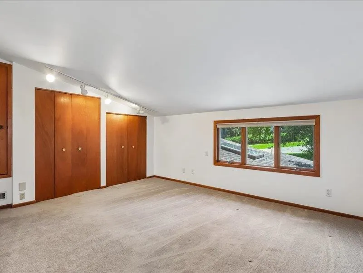
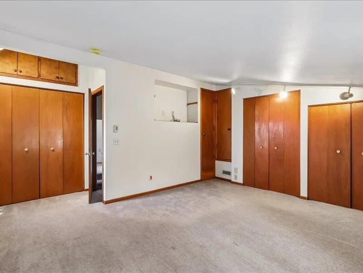
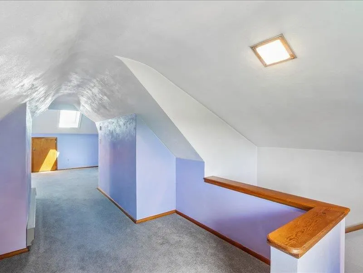
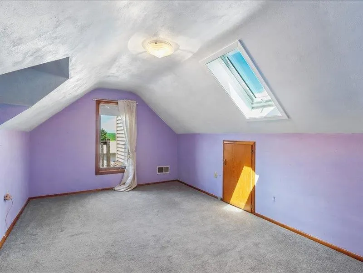
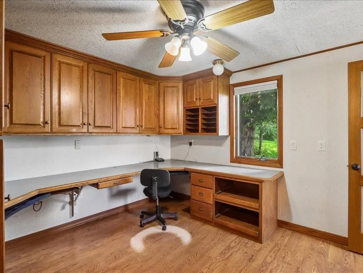
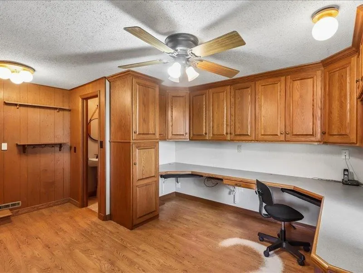
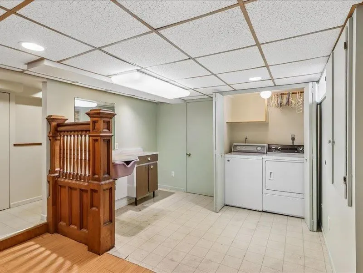
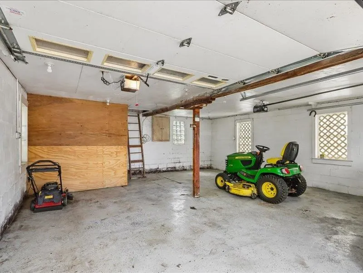
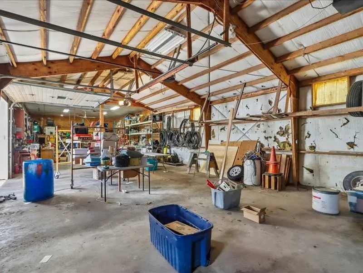
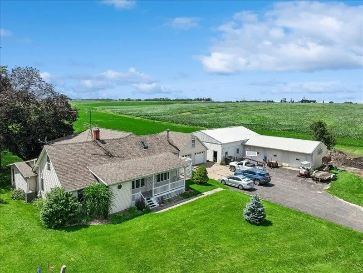
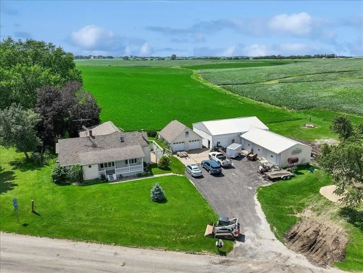
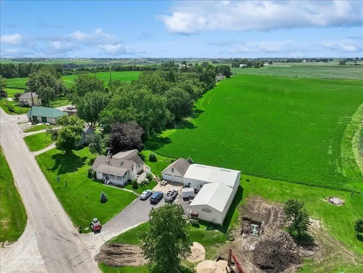
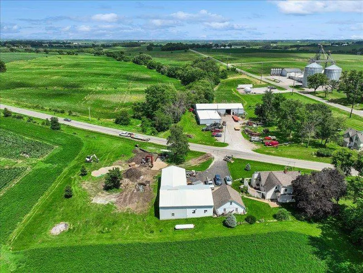
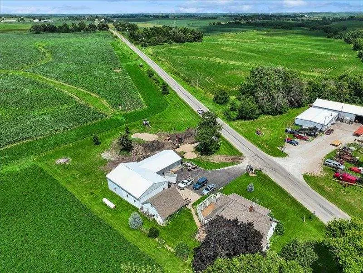
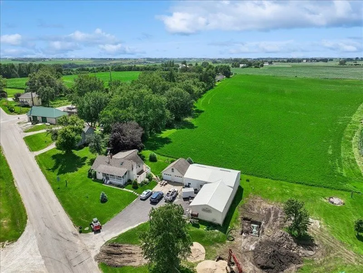
Close in Cottage Style like charm acreage that has been completely remodeled changing this 1946 house to a new home on 1.09 acres (272’ w x 174’ d), everything has been redone including steel siding, new casement vinyl windows allowing plenty of daylight in open country kitchen with custom built cabinets. Warm up on cold winter nights with the Princess Stove (woodburning) for those family gatherings. In short, this home offers everything for a family to grow and prosper. Also, added feature of home office with custom built cabinets and ½ bath making this a perfect place for your business to operated weather a home beauty salon or larger operation for any type of small business in the combination warehouse/shop and truck storage with water. So many possibilities for a home business or hobby location with ample storage and assembly. The basics include 1st floor primary suite with bath and wood floors and sloped ceilings, another 1st floor bedroom with Murphy Bed and completely remodeled guest full bath; upstairs are another 2 bedrooms with plenty of storage closets and access to attic area. For easy maintenance there is a central vacumn and steel siding. Exterior features 2 car garage with heated plant room to store your favorite plants during winter months. Enjoy evening sunsets from patio with privacy and seclusion.
| Elementary School | Middle School | High School |
|---|---|---|
| MidPrairie Elementary School | MidPrairie Middle School | MidPrairie High School |
| Price History | |
|---|---|
| 7/24/2026 | Listed $474,900 |
General Features
| Heating | Baseboard,Electric,ForcedAir,NaturalGas,Propane |
|---|---|
| Cooling | CeilingFans,CentralAir |
| Utilities | PrivateSeptic,PrivateWater,WaterSoftenerOwned |
| Possession | ThirtyToSixtyDays,CloseOfEscrow |
| Appliances | Dishwasher,Dryer,Microwave,RangeOrOven,Refrigerator,Washer |
| Zoning | Residential Commercial |
| Association Fee Includes | None |
| Architectural Style | OneStory,TwoStories |
| Construction Materials | Composit,Steel,Frame |
| Year Built | 1946 |
| Rooms | {u'RoomType': u'Garage',u'RoomLength': u'24',u'RoomWidth': u'24'},{u'RoomLevel': u'Main',u'RoomType': u'Kitchen'},{u'RoomLevel': u'Main',u'RoomType': u'DiningRoom'},{u'RoomLevel': u'Main',u'RoomType' |
| Area | SEQuadrant |
| Property Subtype | Acreage |
| Tax Year | 2024 |
| County | Johnson |
| New Construction | No |
| Property Type | Residential |
| HOA | No |
| Subdivision Name | 110360 Sharon Center |
| Green Indoor Air Quality | ActiveRadon,CarbonMonoxideDetecors,SmokeDetectors |
| Full Baths | 2 |
| Status | Active |
| Directions | Hwy 1 west of Iowa City to Sharon Center Rd then south to property at 500th and Sharon Center Rd |
| High School | MidPrairie |
| Elementary School | MidPrairie |
| Tax Annual Amount | 3497.0 |
| Middle/Junior High School | MidPrairie |
| Builder Name | UNK |
| Standard Status | Active |
Interior Features
| Interior Amenities | CableAvailable,Skylight,VaultedCeilings,LibraryOrOffice,LivingRoomDiningRoomCombo,PrimaryBath,PrimaryOnMainLevel,CountryKitchen,Pantry |
|---|---|
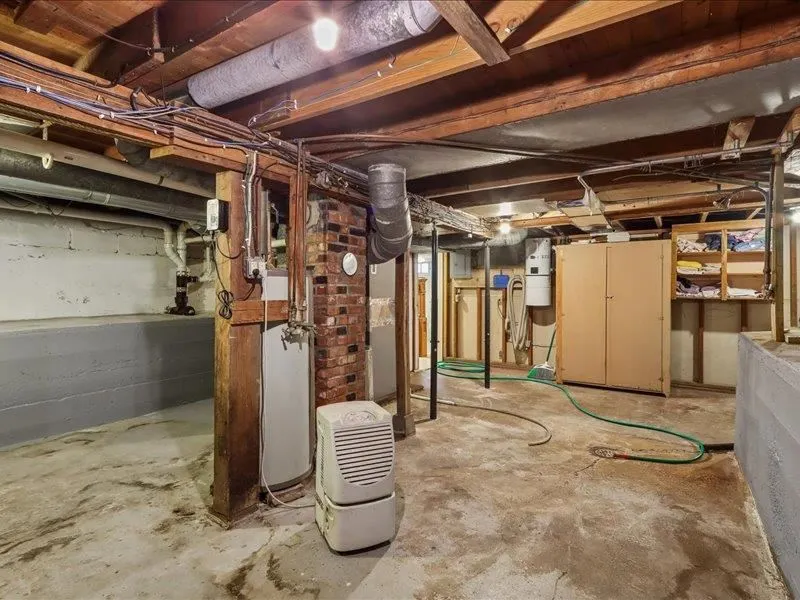
| Basement | Block,Full,Concrete,SumpPump |
| Flooring | Carpet,Wood,LVP |
| Total Fireplaces | 1 |
| Fireplace Features | FactoryBuilt,WoodBurningStove,LivingRoom |
| Window Features | DoublePaneWindows |
| Above Grade Finished Area | 2152.0 |
| Half Baths | 1 |
| Laundry Features | InBasement |
| Total Bedrooms | 4 |
| Below Grade Finished Area | 531.0 |
| Total Baths | 3 |
Exterior Features
| Exterior Amenities | Outbuildings,Patio,Workshop |
|---|---|
| Parking Features | DetachedGarage |
| Lot Features | HalfToOneAcre,OneToTwoAcres,Sloped |
| Lot Dimensions | 272 x 174 |
| Lot Size Acres | 1.09 |
Amenities
- Foreclosure
- Views
- Short Sale
- New Construction
- Adult 55+
- Lease To Own
- No HOA Fees
- Furnished
- Primary On Main
- Air Conditioning
- Seller Finance
- Green
- Fixer Upper
- Horse
- Golf
- Fireplace
- Deck
- Garage
- Basement
- Pool
Property vs Single Family Average in 52240
Price
Taxes
Year Built
Visits
 Information should be deemed reliable but not guaranteed, all representations are approximate, and individual verification is recommended. Copyright ©2026 All rights reserved.
 All information deemed reliable but not guaranteed. All properties are subject to prior sale, change or withdrawal. Neither listing broker(s) or information provider(s) shall be responsible for any typographical errors, misinformation, misprints and shall be held totally harmless. Listing(s) information is provided for consumer's personal, non-commercial use and may not be used for any purpose other than to identify prospective properties consumers may be interested in purchasing. The data relating
 All information deemed reliable but not guaranteed. All properties are subject to prior sale, change or withdrawal. Neither listing broker(s) or information provider(s) shall be responsible for any typographical errors, misinformation, misprints and shall be held totally harmless. Listing(s) information is provided for consumer's personal, non-commercial use and may not be used for any purpose other than to identify prospective properties consumers may be interested in purchasing. The data relating
